ALZA Development · Prepared for the Silva family
Miami Ct
A garage, reimagined as a home.
A complete one-bedroom residence within 400 square feet.
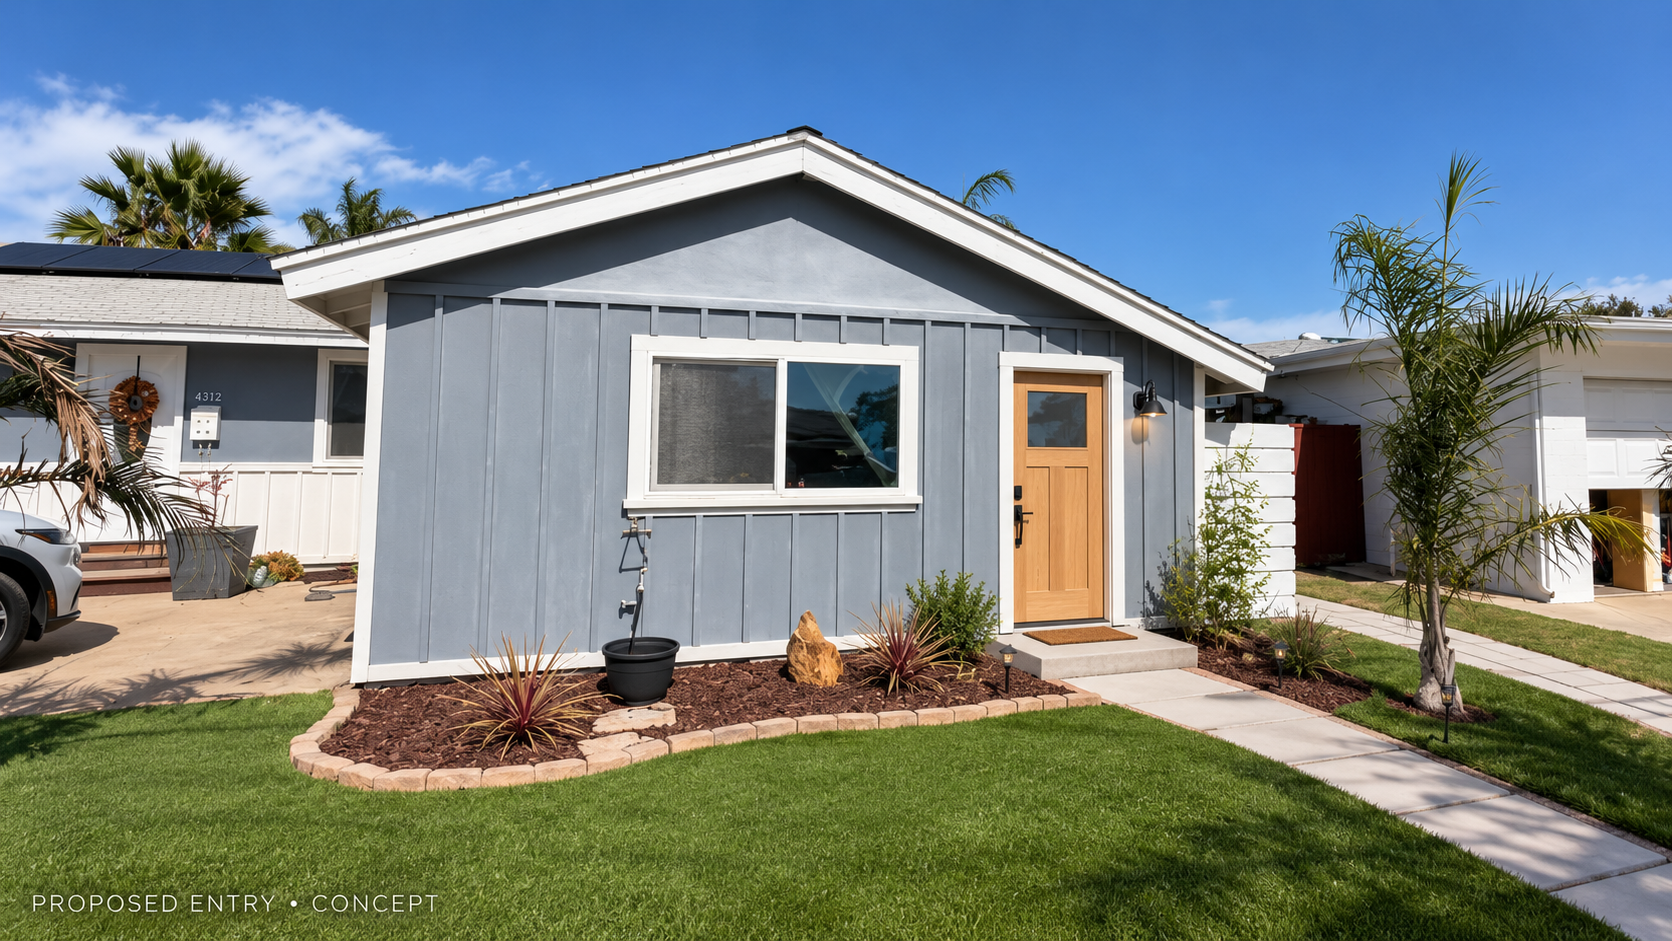
Proposed entry · Concept rendering
Construction
$114,500Design + permits
$16,000Owner contingency
$15,000Total project estimate
$145,500Preliminary planning allowances · October 16, 2026 · Subject to site verification and trade bids
The budget
A clear project estimate.
Construction, design, permits and a separate owner reserve. The same scope and figures as the Silva project PDF.
| Item | Amount |
|---|---|
| Construction budgetLabor, materials, installation and allocated project delivery | $114,500 |
| Plans + engineeringArchitectural, structural and energy documentation | $10,000 |
| Permits + agency feesPlanning allowance; jurisdiction to be confirmed | $6,000 |
| Owner contingencyApproximately 11.5% of the $130,500 base budget | $15,000 |
| Total project estimate | $145,500 |
The contingency is held by the owner for unforeseen conditions and approved changes. It is not an automatic contractor charge.
Itemized construction scope12 allowances · $114,500
| Construction scope | Allowance |
|---|---|
| Protection, demolition, haul-off + minor entry path | $5,000 |
| Slab moisture mitigation, leveling + local repairs | $8,000 |
| Framing, garage-door infill + structural allowance | $13,500 |
| Exterior siding, flashing + weatherproofing | $5,500 |
| Entry, interior doors + windows | $8,500 |
| Plumbing, sewer tie-in + electric water heater | $16,000 |
| Electrical circuits, lighting + devices | $10,500 |
| Mini-split HVAC + bathroom ventilation | $6,000 |
| Insulation, drywall + interior paint | $12,500 |
| Kitchen cabinets, counters + appliances | $13,000 |
| Bathroom waterproofing, tile + fixtures | $10,500 |
| Flooring, trim + closet | $5,500 |
| Construction total | $114,500 |
Includes $13,000 of allocated supervision, general conditions, overhead and profit, already included in these rows. Bathroom finishes exclude the plumbing rough-in carried above; slab repairs exclude plumbing trench patching carried in plumbing. Allowances include normal delivery and applicable material sales tax.
The layout
One bedroom.
Everything in its place.
A private bedroom at the rear, an open living area at the front, and a compact kitchen beside the bathroom.
20′ × 20′400 gross square feet · Concept plan
A separate entrance. A complete home.
The new front door sits to the right of the existing window on the gray gable wall, as viewed from outside.
- Bedroom: approximately 10′-4½″ × 10′-6″
- Bathroom: approximately 8′-3″ × 7′
- 36″ × 48″ shower and pocket bathroom door
- 10-foot kitchen run, including refrigerator
- Queen-bed layout with a 2′ × 4′ closet
Room dimensions are approximate clear dimensions. All existing openings and site conditions require field measurement. Furniture is shown for scale and is excluded.
Open full-size floor plan ↗The vision
A welcoming new entrance.
Retain the existing window, match the gray siding and white trim, and introduce a private front door to the right.
Exterior finish
Match the existing board-and-batten-style siding and white trim. Retain the roof geometry.
Entry + access
Standard entry door, light and a modest landing and path allowance. Final dimensions follow the approved design.
Concept details
Decorative landscaping and premium door upgrades are illustrative. The rendering does not expand the priced scope.
The finish scope
Simple, comfortable living.
Standard midrange selections, coordinated with the final drawings and allowance schedule.
Kitchen
Stock cabinets, quartz or similar counters, simple backsplash, compact refrigerator, electric cooking and sink. Coordinate appliance sizes before ordering.
Bathroom
A tiled shower with tested waterproofing, compact vanity, mirror, toilet and standard fixtures. Access from the shared living space.
Living + bedroom
Painted drywall, durable flooring, standard trim, lighting, outlets and appropriately sized mini-split heating and cooling.
Dishwasher, laundry and furniture are excluded from this concept.
The process
From site review to handover.
Illustrative construction duration: 12–18 weeks after permits, site readiness and material procurement. Design and permit review take additional time.
Before construction
Verify + design
Measure the garage and openings, confirm utilities and structure, coordinate the design, obtain permits and trade bids, and finalize the written scope.
Weeks 1–4
Prepare + frame
Protect the property, remove the overhead door, complete local slab and framing work, form new openings and weatherproof the enclosure.
Weeks 3–7
Install building systems
Install plumbing, electrical, water heating, ventilation and HVAC. Complete rough inspections before insulation and drywall.
Weeks 7–18
Finish + hand over
Complete interior finishes, test systems, complete final inspections and resolve the punch list. Occupancy follows final clearance.
Phases overlap. Utility scheduling, inspections, concealed conditions and material lead times can extend the schedule.
ALZA Development
Let’s plan the next step.
A measured site visit turns this concept into a coordinated scope.
About this estimate
Prepared October 16, 2026 from homeowner-supplied photos and a stated 20′ × 20′ footprint. Full address, city, jurisdiction, structure, utilities and permit status remain unverified. This is a preliminary planning package, not a permit drawing set or fixed-price construction contract. No deposit or payment obligation is requested.
Pricing assumptions + exclusions
Assumes normal access, a reusable primary structure and roof, utility tie-ins within 25 feet, gravity sewer and adequate existing electrical capacity. Verify slab level and moisture protection, foundations, roof framing and braces, bedroom egress, separation from the main home and ventilation before construction.
Excluded: land and financing; separate laundry; new meters or service upgrades; utility-company and off-site work; long trenches, sewer ejectors or major sewer replacement; major foundation or roof reconstruction; hazardous-material remediation; concealed damage beyond allowances; solar or sprinklers if required; broad landscaping, fencing, driveway or curb work. Final design and permit costs may differ from allowances. See the full PDF for the complete scope.